The situation is becoming increasingly dire. For years, the demand for housing in Germany has been rising, especially in city centers and metropolitan areas. The result is higher rents in cities and suburban areas. What can be done about it? It’s not enough to simply fill vacant lots or tear down derelict buildings and erect new ones – especially since that’s very expensive. In addition, residential buildings need to be added to. This is precisely what Oliver Kornadt and his team from the Department of Civil Engineering have been researching since 2023.
“Adding stories to existing buildings has the major advantage of counteracting further urban sprawl.”
Oliver Kornadt
This preserves inner-city green spaces, which are essential as local recreational areas and also improve the urban climate.
Kornadt’s current project focuses specifically on adding stories to solid-construction residential buildings. Solid construction refers to either concrete or masonry. Large, and especially taller, solid-construction buildings are usually made of concrete, while smaller ones are made of masonry. It makes sense to consider them as candidates for future additions, because there are so many of them in Germany, according to Kornadt. Of the 23.5 million existing multi-family buildings counted by the Federal Statistical Office at the end of 2024, the vast majority are likely to be solid-construction buildings. Although not all of them can be added to, the potential is still enormous, as a 2015 study by the Pestel Institute and the Technical University of Darmstadt showed: In Germany, simply by adding stories to existing residential buildings, a staggering 1.1 million new housing units could be created.
The weight factor
Kornadt aims to tap into this potential and is focusing on wood-panel construction for these additions. Wood-panel construction means that individual building elements – such as exterior walls, interior walls, and ceilings – are constructed from solid wood beams clad on both sides and filled with insulation materials. This involves a crucial factor: weight. “A wood-panel addition that is as lightweight as possible is very important because reinforcing the foundations and load-bearing structures of the existing building is very costly and, in some cases, not even possible.” That is why the addition should weigh as little as possible – and that’s where wood-panel construction is unbeatable. Wood as a building material already has a significantly lower bulk density than concrete or masonry, but wood panel construction allows the additional load on the existing building to be reduced even further.
A second fundamental advantage of wood panel construction is the significantly shorter construction times compared to masonry and concrete, thanks to the high degree of prefabrication. In addition, the costs of wood-panel construction – which is currently still more expensive than masonry construction – are likely to continue to decline in the future. In terms of ecology and climate protection, wood is an ideal material for building additions anyway. Kornadt observes that more and more building owners are gravitating toward sustainable and climate-friendly construction. Demand for wood construction is growing steadily.
There is also a lot happening on the political front: at the federal level, there is the “Charter for Wood,” and in Baden-Württemberg, the “Wood Construction Initiative.” In Rhineland-Palatinate, the “Climate Alliance for Construction Rhineland-Palatinate” is working to promote sustainable construction – and thus wood construction as well. Socially, wood has long been established as a sustainable alternative to concrete and masonry.
The model timber construction directive
Can two, three, or four stories be added using lightweight wood-panel construction? Exactly how many stories can be added depends on the existing building – its foundation, construction type, and building materials. The immediate surroundings can also impose limitations: the height of neighboring buildings, clearance distances between houses, fire department access routes, and emergency escape routes. Nevertheless, adding stories using wood-panel construction is, in principle, practical and feasible. However, such projects must also meet certain structural criteria to be approved – and that is what Kornadt and his team are working on. They are developing specialized add-on structures and then scrutinizing these designs using calculation and simulation software. For example, they examine how smaller bays—the spaces between the wooden beams – or a specific type of sheathing affect the overall structure. The designs are analyzed in detail from structural, energy efficiency, and fire safety perspectives.
Fire safety, in particular, is a central focus of the research, as adding stories means that fire safety requirements increase. The benchmark in this regard is the “Model Directive on Fire Safety Requirements for Building Components and Exterior Wall Cladding in Timber Construction,” or the Model Timber Construction Directive for short. Every timber addition must comply exactly with this directive; otherwise, it may not be added to the existing building. Therefore, the Kornadt team tests whether the designs they have developed in-house are in compliance with the protection objectives required by the directive. “There are many details to consider. For example, the connection joint that links the solid-structure building and the wood-frame addition. Especially if the existing ceiling is uneven due to a previous partial demolition, a sealing tape is needed there, because the joints must be very well protected against fire penetration.”
Fire test passed!
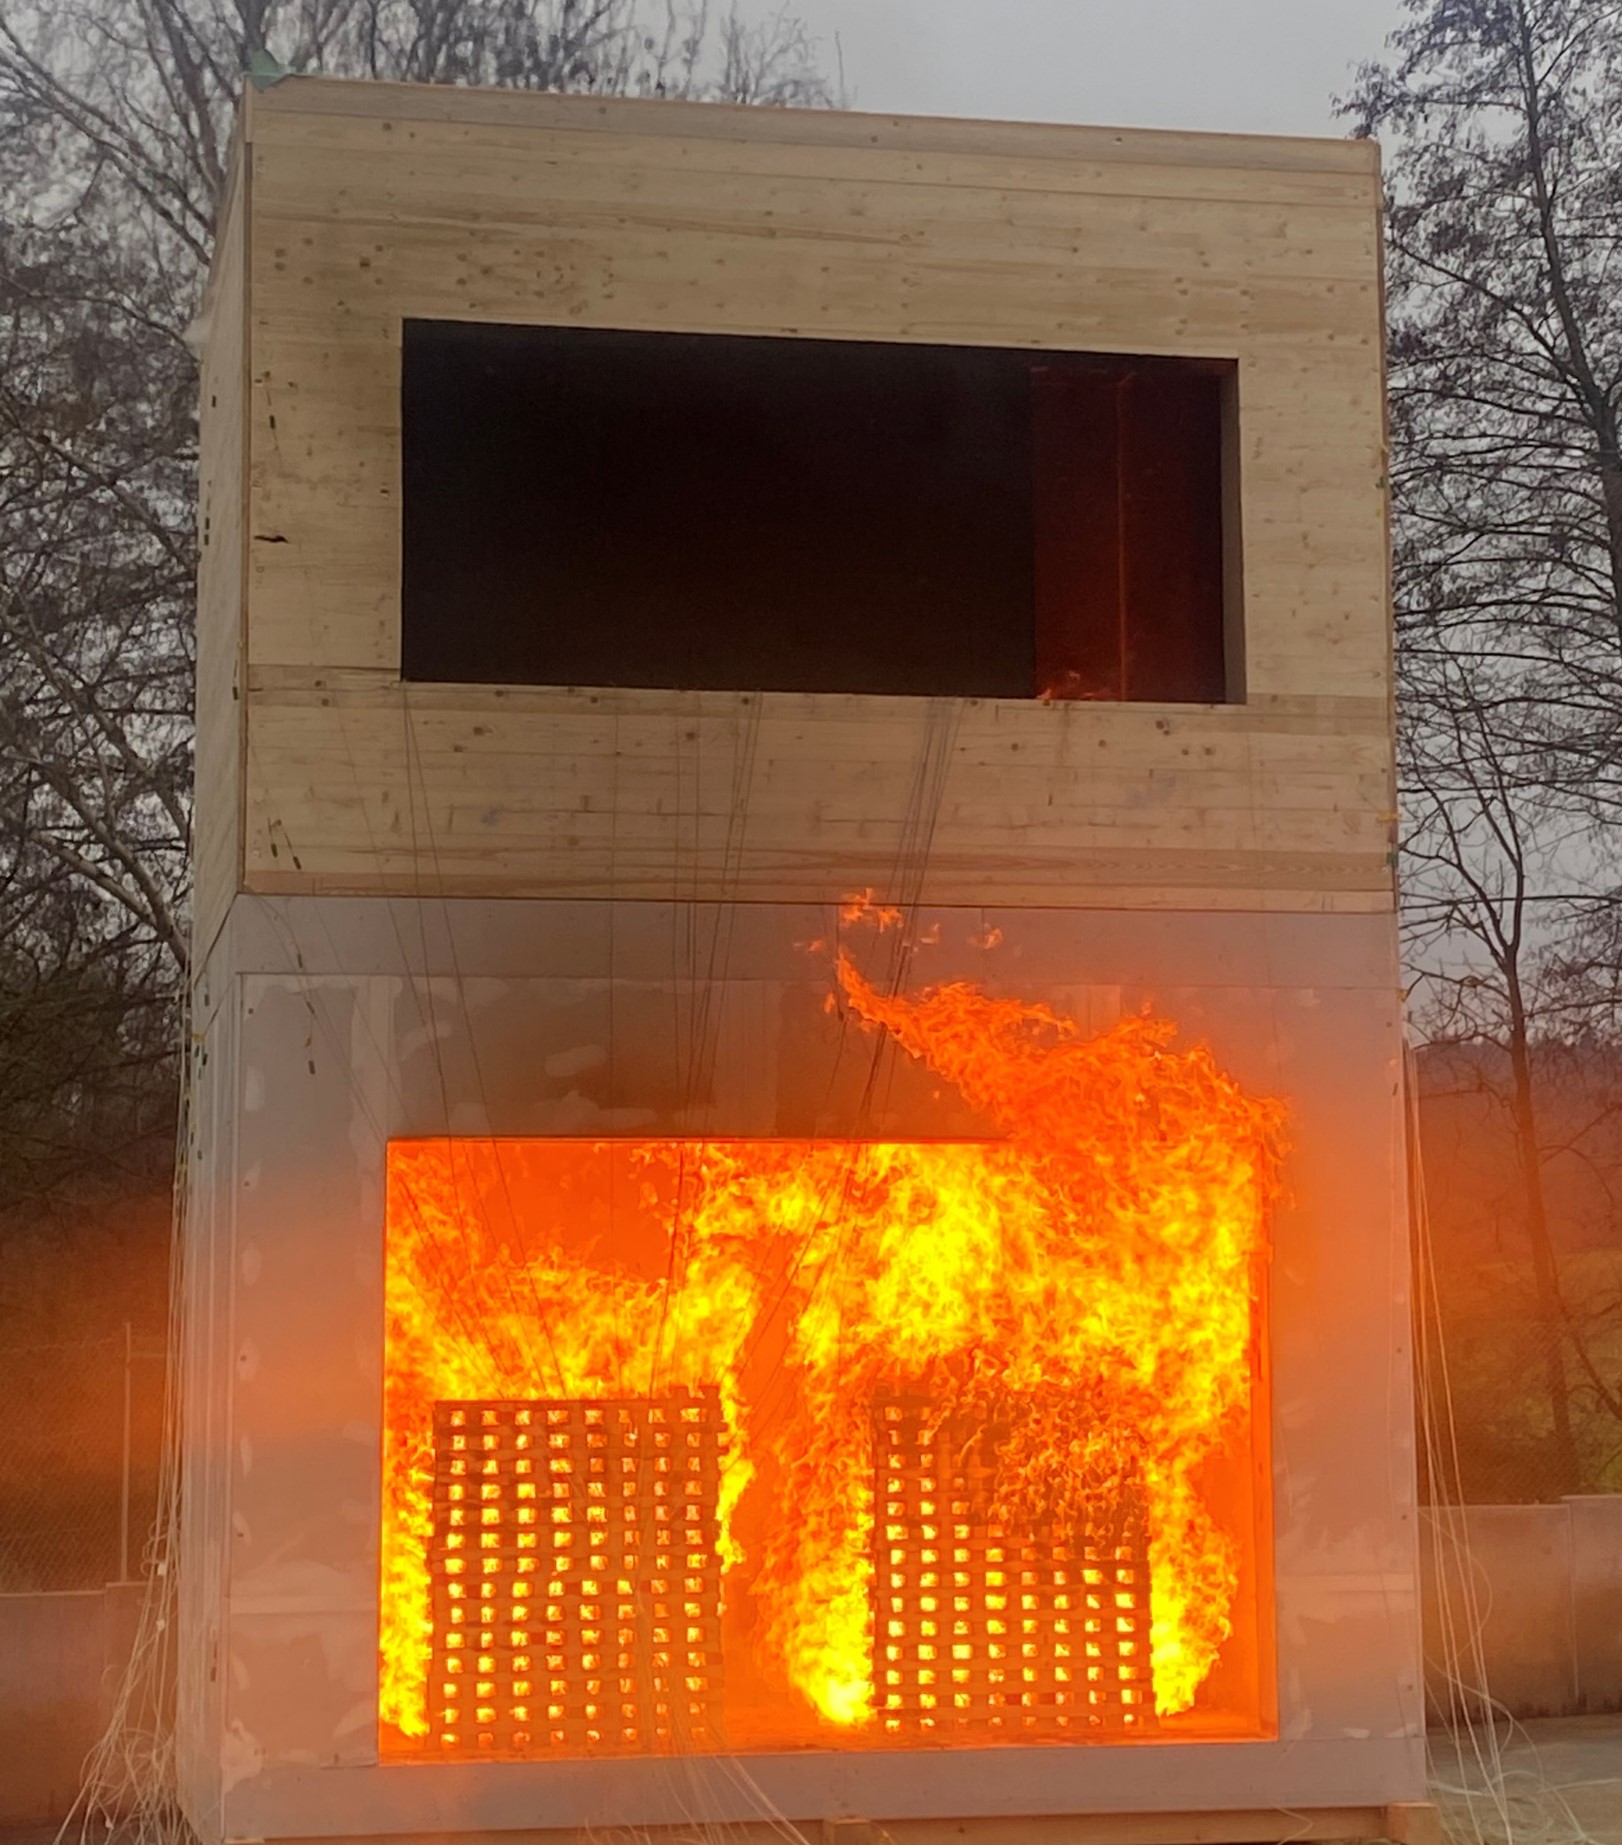
How the installed materials – the wood itself or the insulation materials – actually behave when exposed to flames or heat can be tested on the flammability test bench at the RPTU. A small-scale fire safety experiment. But it can also be done on a larger – and more spectacular – scale. In December 2025, on the grounds of the wastewater treatment plant in Breunigweiler in the Donnersberg district of the Palatinate, the Kornadt team conducted a real-fire test using a small two-story building with a floor area of 3x4 meters. The Winnweiler Fire Department, which was on site, had informed the public in advance that columns of smoke might rise. The first floor of the test building was a wood-panel construction, entirely in line with the developed concept. However, to be able to transport everything to the site prefabricated and assemble it quickly, the ground floor was not made of masonry, as the masonry would have had to dry on site.
Too cumbersome: Instead, the Kornadt team used a wood-panel construction designed to “simulate” the behavior of masonry in a fire – that is, to react as a masonry structure would have. For this purpose, the interior featured a double layer of fire-rated gypsum board, each 18 millimeters thick. “This allowed us to rule out the possibility that the wooden components on the ground floor would contribute to the fire,” explains Kornadt.
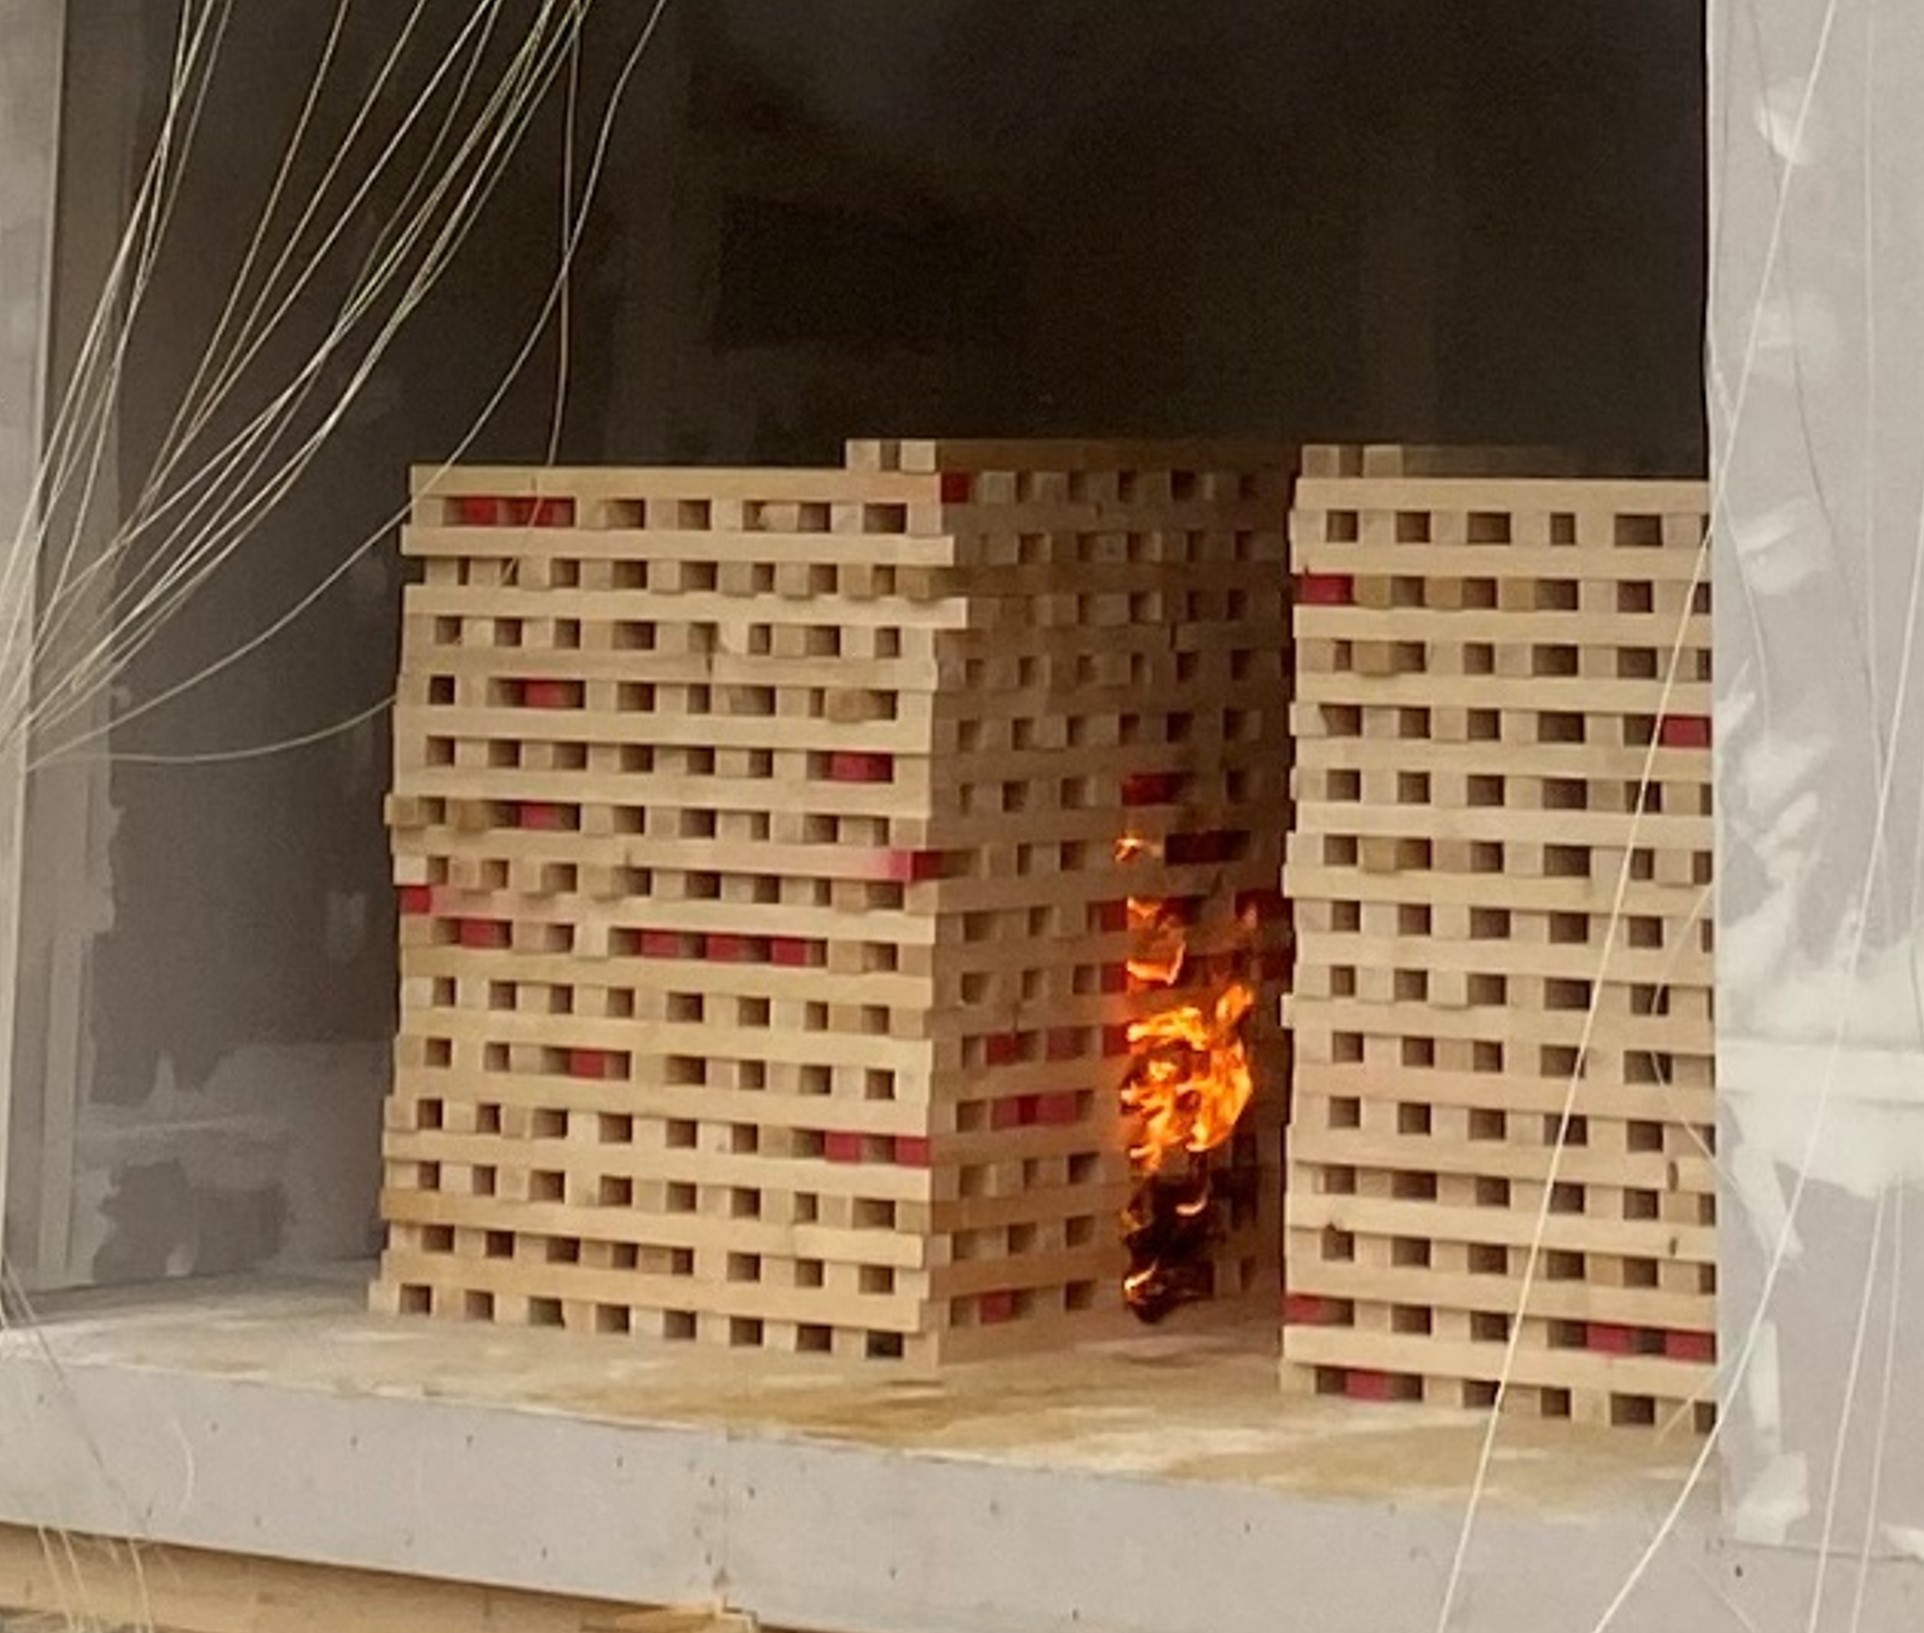
The test was designed to last 90 minutes. Two large wooden pallets on the lower floor were set alight with a gas burner – and the instruments attached to the building began taking measurements. The flames spread rapidly along the wooden cradles on the ground floor, but the upper floor did not catch fire at any point during the entire one-and-a-half hours. The measurement results confirmed it: The temperatures on the first floor never reached levels that could have led to spontaneous combustion of the structural timber behind the cladding. “That was an important finding: Wood-panel construction is safe even under direct fire exposure and can be used for building additions.” This holds true even for Building Class 5 of the Model Building Code, the class with the highest fire safety requirements.
Clay walls as a heat barrier
In addition to wood, Kornadt’s team is also focusing on other sustainable building materials, such as clay. In the test building, for example, clay building panels with clay plaster were applied to the wooden sheathing on the interior walls of the first floor. How did this material behave during the fire? “We were able to closely track the slow heating and cracking behavior of this building material. The temperature recordings showed how the water trapped in the clay had a cooling effect as it diffused out during the fire.” The clay surface remained intact throughout the entire period and protected the wooden structure. The proof: clay, a natural building material, is suitable as a substitute for non-combustible materials such as gypsum fire-resistant panels, which are less environmentally friendly and less beneficial for the indoor climate compared to clay. Currently, however, the Model Timber Construction Directive does not list clay cladding but only cladding made of gypsum-based panels. Using clay instead of gypsum for an addition would therefore only be possible in exceptional cases with the appropriate special permit.
In principle, any addition that does not exactly comply with the Model Wood Construction Directive must be approved in advance. Is the design that was tested in the Palatinate ready for this? “Not yet,” says Kornadt. “First, we have to find a solution to the problem of delayed ignition.” This problem arose quite unexpectedly, long after the test had ended. That’s when the addition suddenly caught fire again. The reason for this has not yet been conclusively determined. It’s possible that the clay cladding stored enough thermal energy and transferred it to the layers behind it, causing them to ignite spontaneously. Or there were smoldering fires that were invisible both in the temperature recordings and to the naked eye. These then developed over time into a smoldering fire.
Need for action by the authorities
The design developed by Kornadt and his team still has a long way to go. “The structure needs to be further optimized; only then will we apply for approval.” What else is needed for the wood-based building extension concept to achieve a breakthrough?
Kornadt calls on the authorities to fulfill their responsibilities. They should pave the way for “widespread application” by supporting further research and streamlining procedures. The relevant ministries could perhaps also help drive progress by issuing recommendations for action or circulars. The matter is urgent: “The housing shortage will continue to worsen if we don’t take swift and effective action to address it.”

© RPTU, Thomas Koziel
Prof. Dr.
Oliver
Kornadt
Professor for building physics
"My research contributes to mitigating climate change and improving the quality of life and safety in buildings."
Oliver Kornadt leitet das FG Bauphysik/Energetische Gebäudeoptimierung und komm. das FG Baulicher Brandschutz. Seine Forschungsschwerpunkte umfassen Wärme- und Feuchteschutz, thermische Behaglichkeit, Bauakustik und Raumakustik sowie Energieeffizienz von Gebäuden und Brandschutz von Holzkonstruktionen. Er verbindet naturwissenschaftliche Grundlagen mit anwendungsorientierter Forschung, hat über 300 wissenschaftliche Publikationen veröffentlicht und leitet mehrere Normungsausschüsse.<br>
Weiterlesen
LEARN MORE
Kornadt, O., Carrigan, S., & Völker, C. (2026). Bauphysiktage 2026: Impulse aus Wissenschaft und Praxis. Bauphysik. https://doi.org/10.1002/bapi.700643
Herz, J., Carrigan, S., Kornadt, O., & Beecken, C. (2026). Bemessungsverfahren für den sommerlichen Wärmeschutz unter Verwendung von KI-Methoden. Bauphysik, 48, 47–55. https://doi.org/10.1002/bapi.7002
Scheidel, S., Dienst, S., Ney, E., Götz, T., & Kornadt, O. (2025). Untersuchung natürlicher Flammschutzmittel für den Einsatz in Dämmstoffen aus nachwachsenden Rohstoffen. Bauphysik 47, 379-388. https://doi.org/10.1002/bapi.70010